23.2 acres
A proposed residential parcel within the DMIC Integrated Township.
 Speak to us
GODREJ DMIC · GREATER NOIDA
Premium residences. A remarkable setting.
Your next chapter in DMIC, Greater Noida.
₹1.30 Cr* onwards
01 — OVERVIEW
Greater Noida is entering a new phase of growth, shaped by manufacturing, logistics, aviation, infrastructure and employment. At the centre of this transformation is the Integrated Industrial Township, Greater Noida—an approximately 747-acre planned township within the wider Delhi–Mumbai Industrial Corridor ecosystem.
Godrej Properties’ proposed 23.2-acre residential development brings a new address to this setting. Discover a choice of 1, 2 and 3 BHK homes, with prices starting from ₹1.30 crore onwards, within a larger planned economic ecosystem.
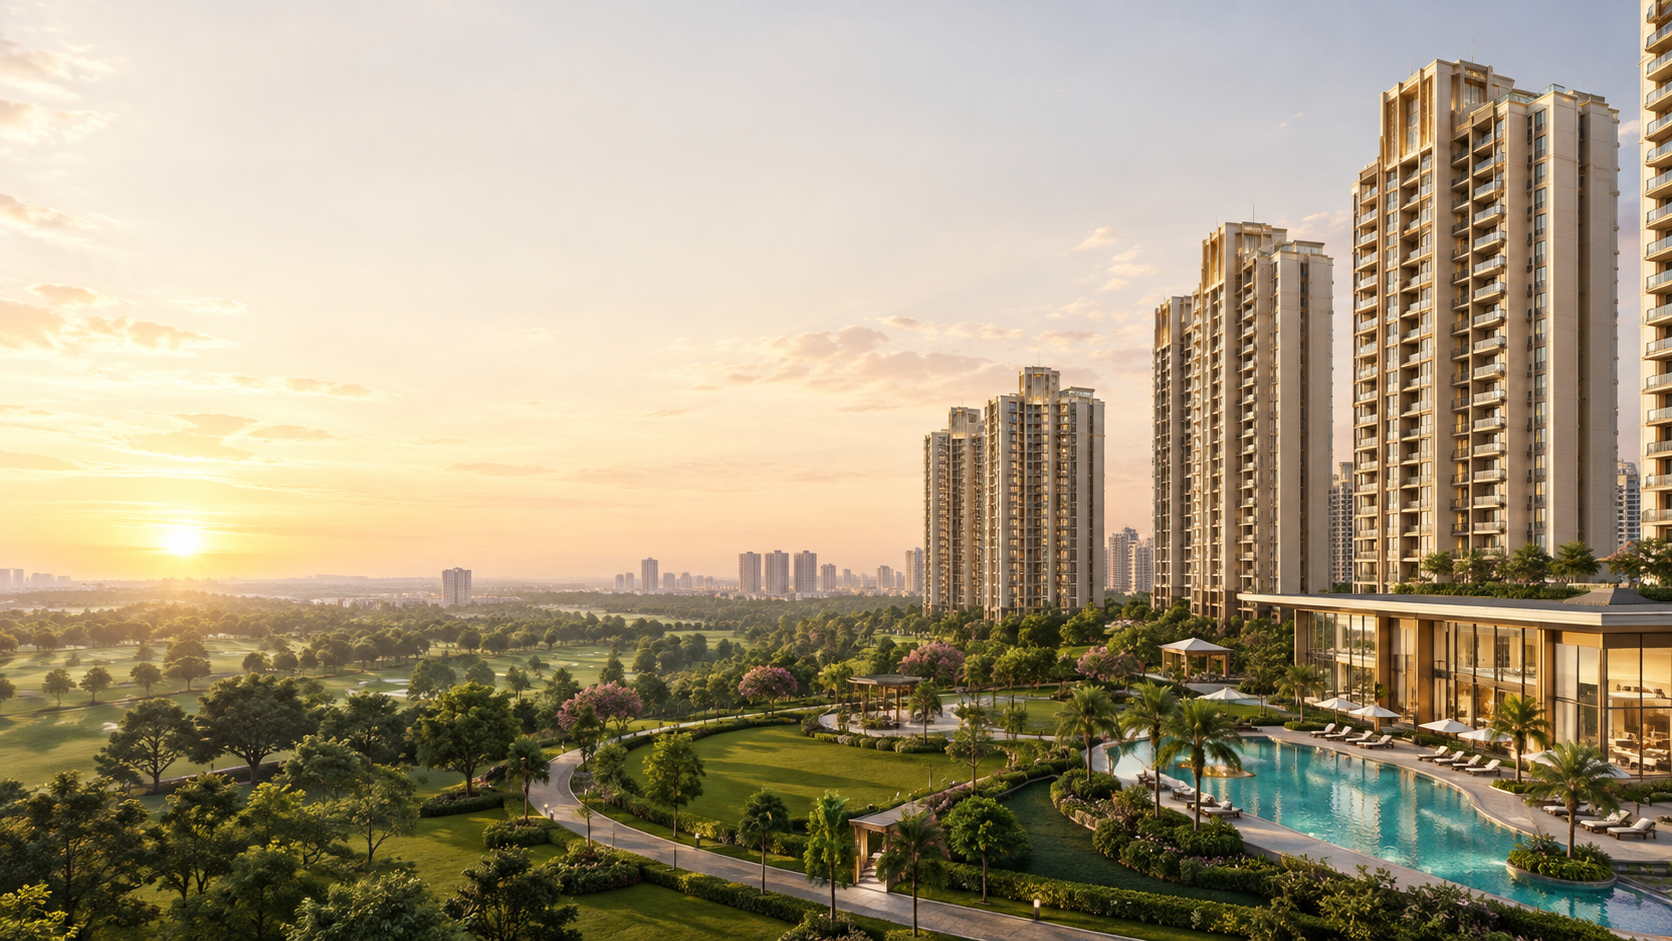
DMIC Integrated Township, Greater Noida
New launch · RERA Coming Soon
1, 2 & 3 BHK residences
23.2 acres (approx. 93,905 sq. m)
4 exclusive towers*
G + 27 floors*
624 residences*
Premium 1, 2 & 3 BHK apartments
*Tower count, floor configuration and unit count are indicative details from supplied project marketing material, subject to final confirmation and approvals. Brochure availability will be confirmed on enquiry.
02 — PROJECT HIGHLIGHTS
A residential setting within Greater Noida’s evolving DMIC ecosystem.
A proposed residential parcel within the DMIC Integrated Township.
Part of an approximately 747-acre planned industrial township.
1, 2 and 3 BHK residences, with indicative pricing from ₹1.30* crore.
Connectivity to the Eastern Peripheral Expressway and the Greater Noida region.
Marketing information is indicative. Final project specifications and approvals are subject to confirmation.
03 — GALLERY
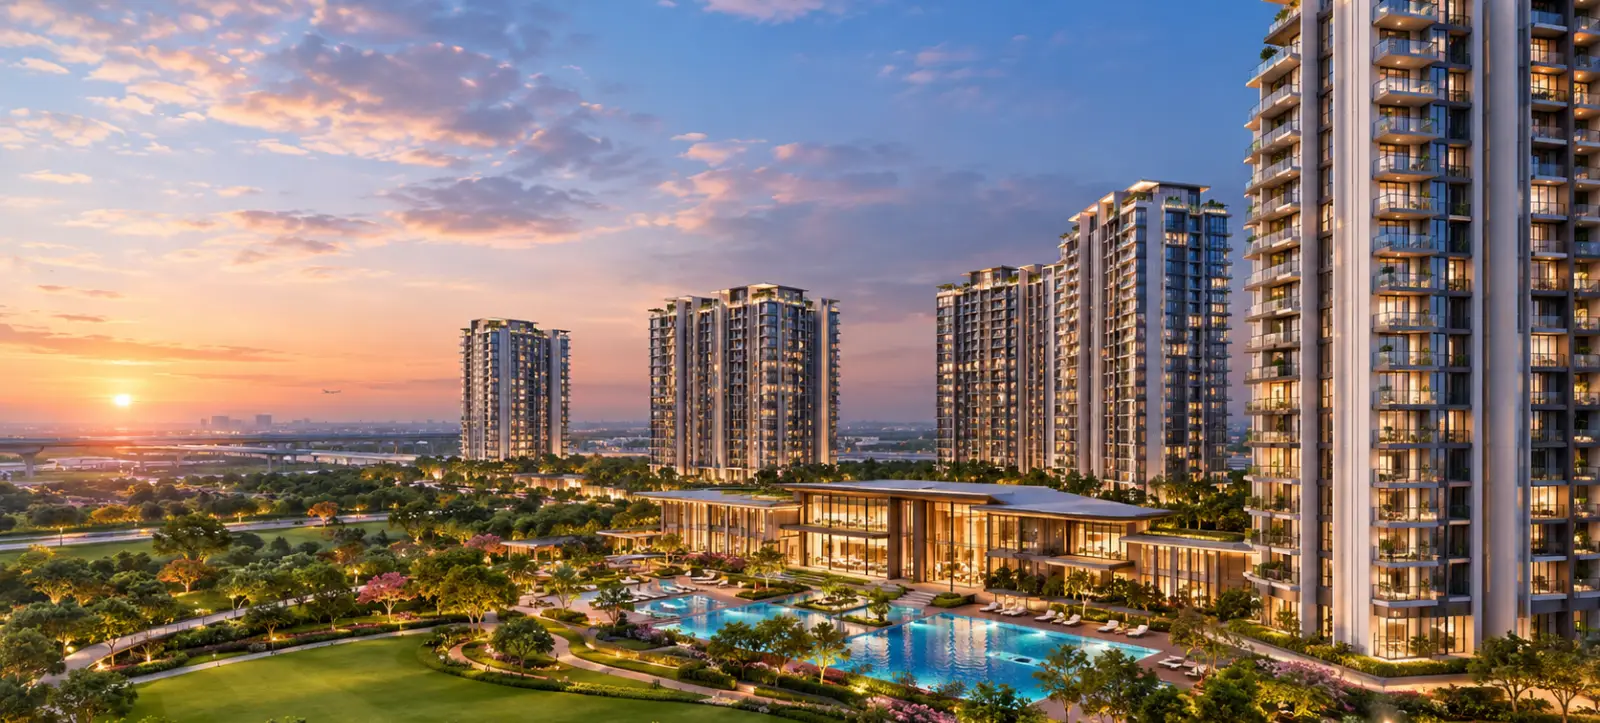
Official project photographs and approved renders will be shared as they become available.
04 — FLOOR & SITE PLANS
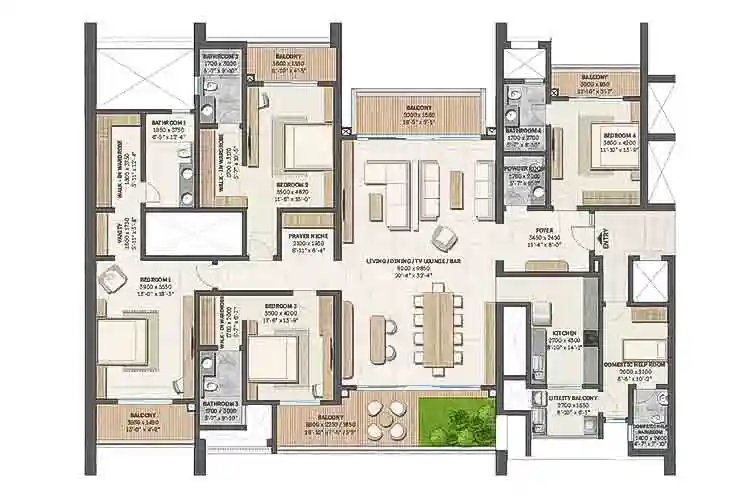
Explore the eight residence configurations.
Approved layouts will be shared when
available.
Floor plan awaited
985 SQ. FT.*
Floor plan awaited
1,050 SQ. FT.*
Floor plan awaited
1,320 SQ. FT.*
Floor plan awaited
1,540 SQ. FT.*
Floor plan awaited
1,690 SQ. FT.*
Floor plan awaited
1,890 SQ. FT.*
Floor plan awaited
2,300 SQ. FT.*
Floor plan awaited
2,500 SQ. FT.*
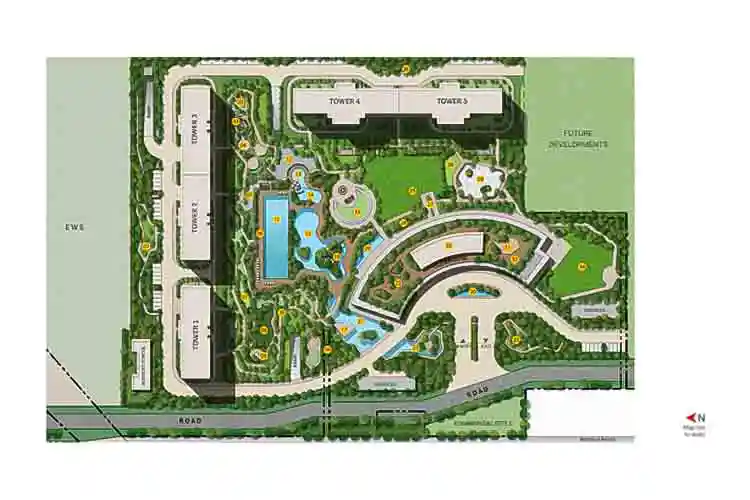
The bigger picture awaits.
THE COMPLETE ADDRESS
The approved site layout will be available in a future project update.
*Advertised sizes; measurement basis to be confirmed. Images are blurred placeholders only, not the actual plans for these configurations. Approved floor plans and site layouts are coming soon.
05 — PRICE LIST
Eight residence options.
Starting from ₹1.30* crore.
| Typology | Size (sq. ft.) | Price onwards* | EOI amount* | Enquiry |
|---|---|---|---|---|
| 1 BHK Grande | 985 | ₹1.30 Cr* | ₹2 lakh | |
| 1 BHK Luxe | 1,050 | ₹1.45 Cr* | ₹2 lakh | |
| 2 BHK Grande | 1,320 | ₹1.85 Cr* | ₹3 lakh | |
| 2 BHK + Study Luxe | 1,540 | ₹2.15 Cr* | ₹3 lakh | |
| 3 BHK + 2T Grande | 1,690 | ₹2.35 Cr* | ₹4 lakh | |
| 3 BHK + 3T Luxe | 1,890 | ₹2.60 Cr* | ₹4 lakh | |
| 3 BHK + 3T + Study | 2,300 | ₹3.20 Cr* | ₹5 lakh | |
| 3 BHK + U | 2,500 | ₹3.50 Cr* | ₹5 lakh |
*Indicative pricing and EOI amounts supplied for enquiry purposes, subject to availability and confirmation. Taxes and other charges may apply. The size measurement basis and EOI terms must be confirmed with the sales team. No payment is collected on this website.
THE ART OF LIVING WELL
Discover the lifestyle envisioned for this address.
LIFESTYLE & AMENITY GALLERY · COMING SOON06 — LOCATION
Within DMIC Integrated Township, Greater Noida.
An address at the intersection of
regional connectivity and emerging opportunity.
Approximate distances as advertised in project marketing material. Routes and infrastructure status should be independently confirmed.
07 — AMENITIES
Discover a vision of leisure, wellbeing and green living. Final amenities and specifications are awaiting confirmation.
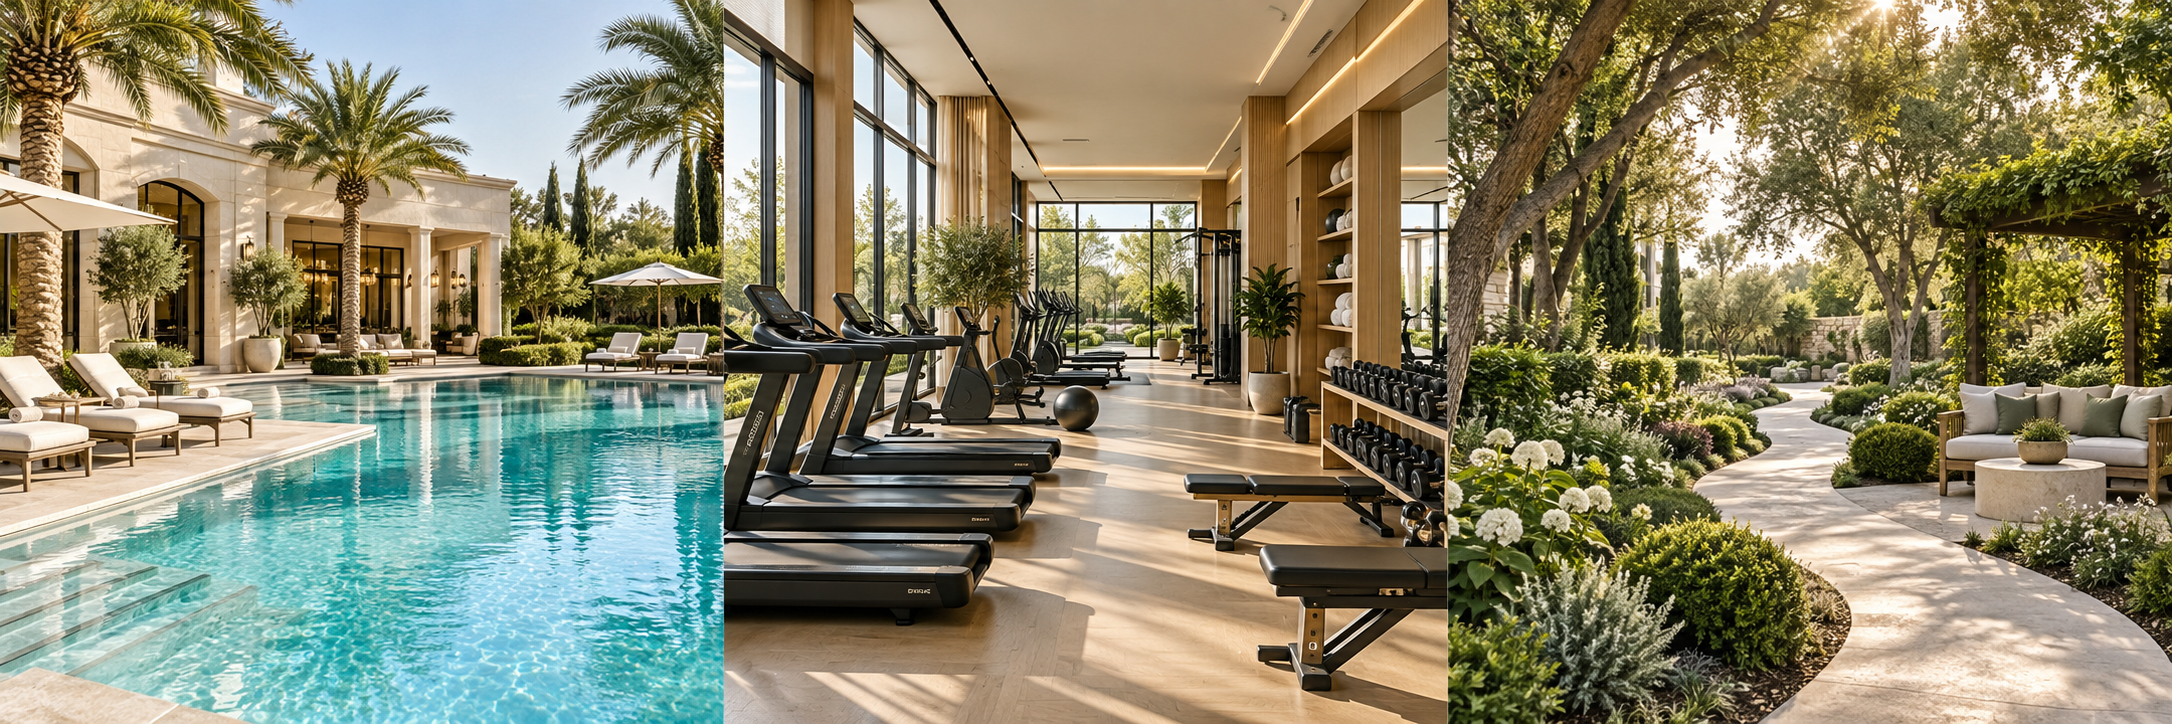 ILLUSTRATIVE VISUAL
POOL & LEISURE
ILLUSTRATIVE VISUAL
FITNESS & WELLBEING
ILLUSTRATIVE VISUAL
LANDSCAPES & OUTDOORS
AI-generated lifestyle concepts, not actual project photographs. The points above describe illustrative amenity themes, not confirmed project facilities. The reference marketing mentions 50+ amenities; the approved list is coming soon.
08 — CONTACT
Leave your details for pricing, availability
and upcoming project announcements.